Outcome
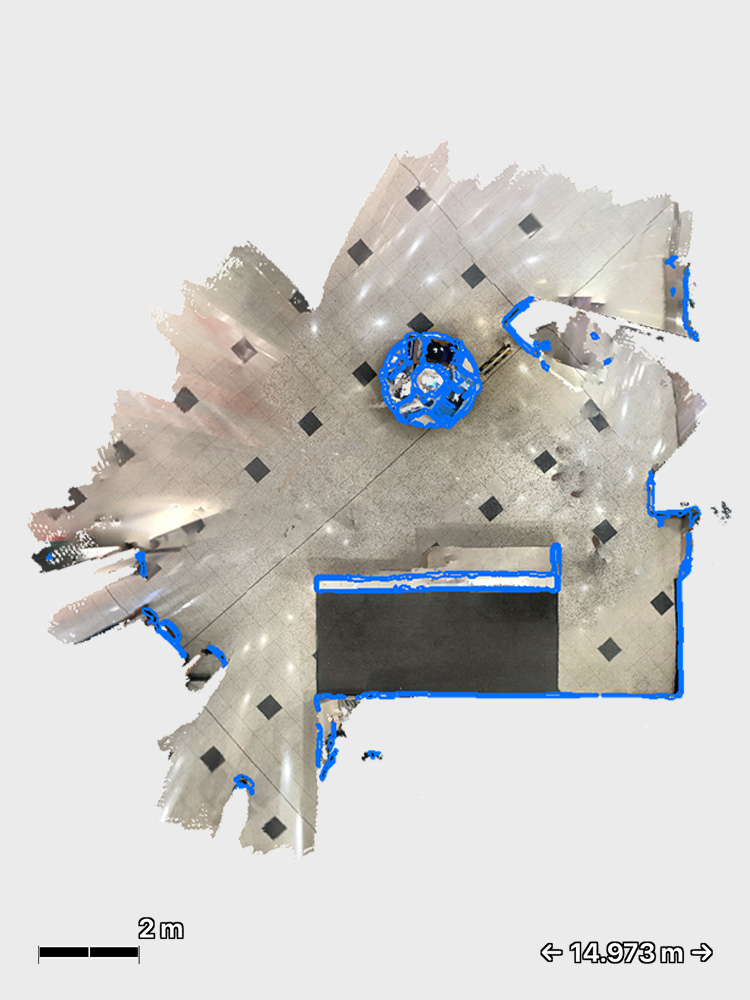
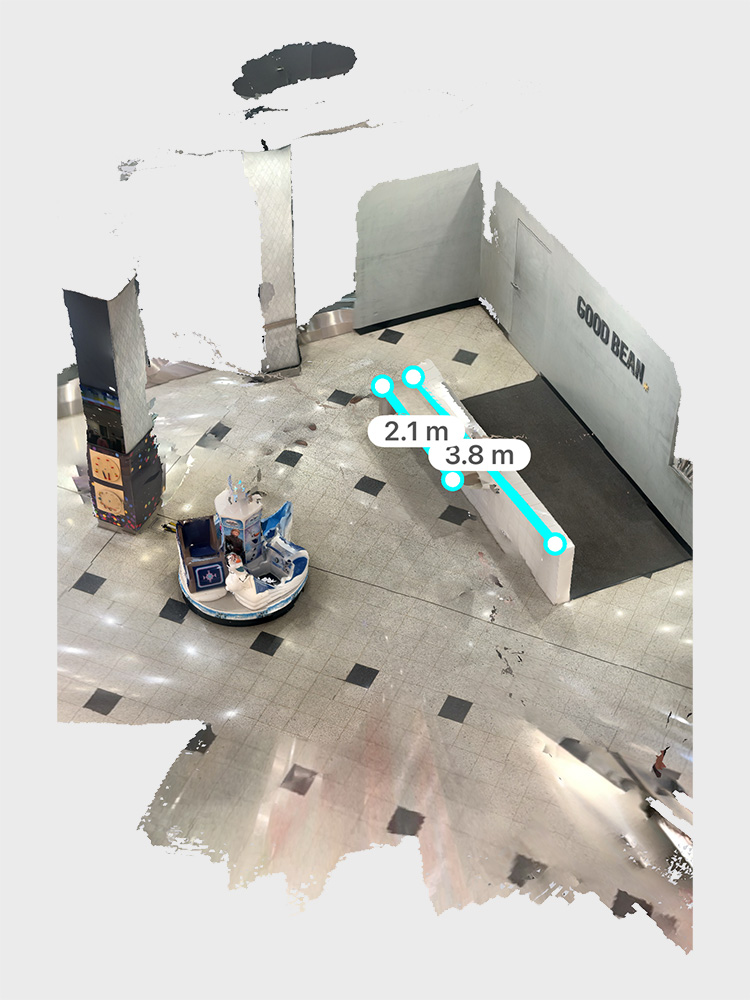
In this project, I worked with the creative director to design three different versions of a playspace for the lower ground level of GPT Malvern shopping centre. At the planning phase, it was clear that this would be a difficult space to draw up as a model, so taking 3D scans of the space was a good way to capture the area for further measurements in front of my desk.
Not only was the area small enough to reliably capture as a scanned model through my phone, but the orientation and spacing of the closest pillar was arbitrary, so modelling it into the exact spot would be a challenge weren't it for the scanning.
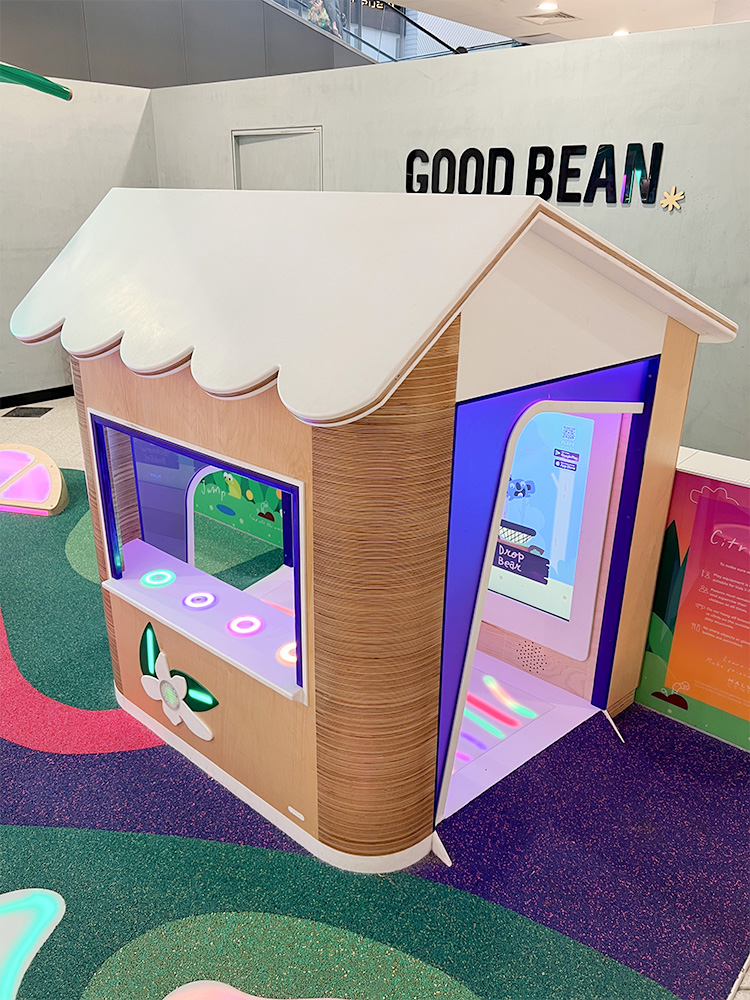
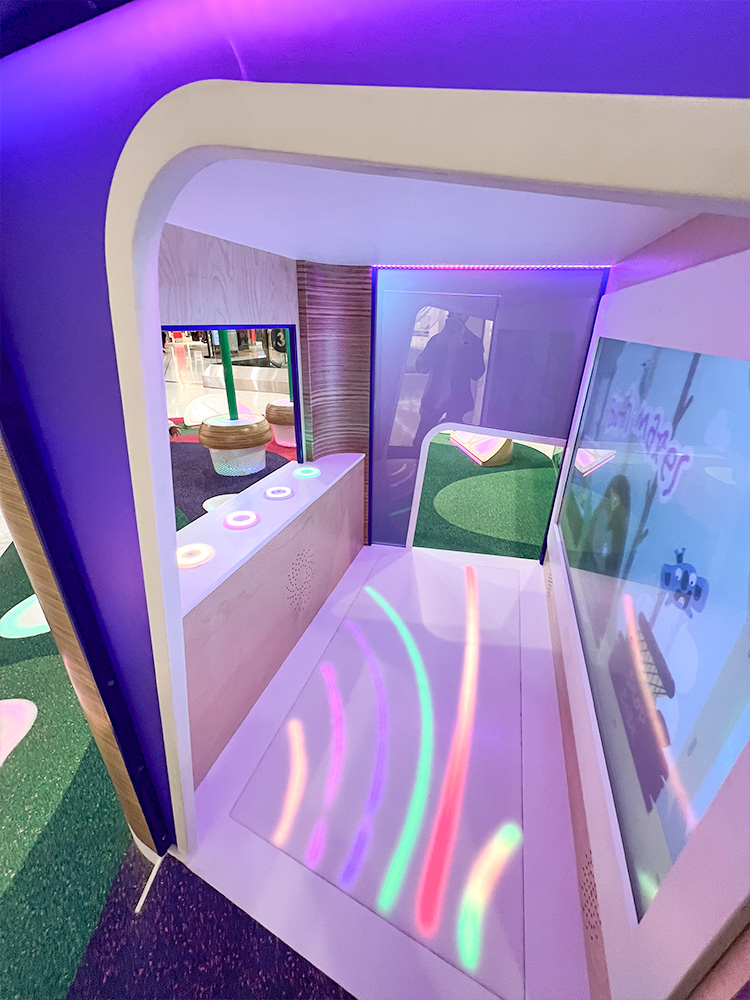
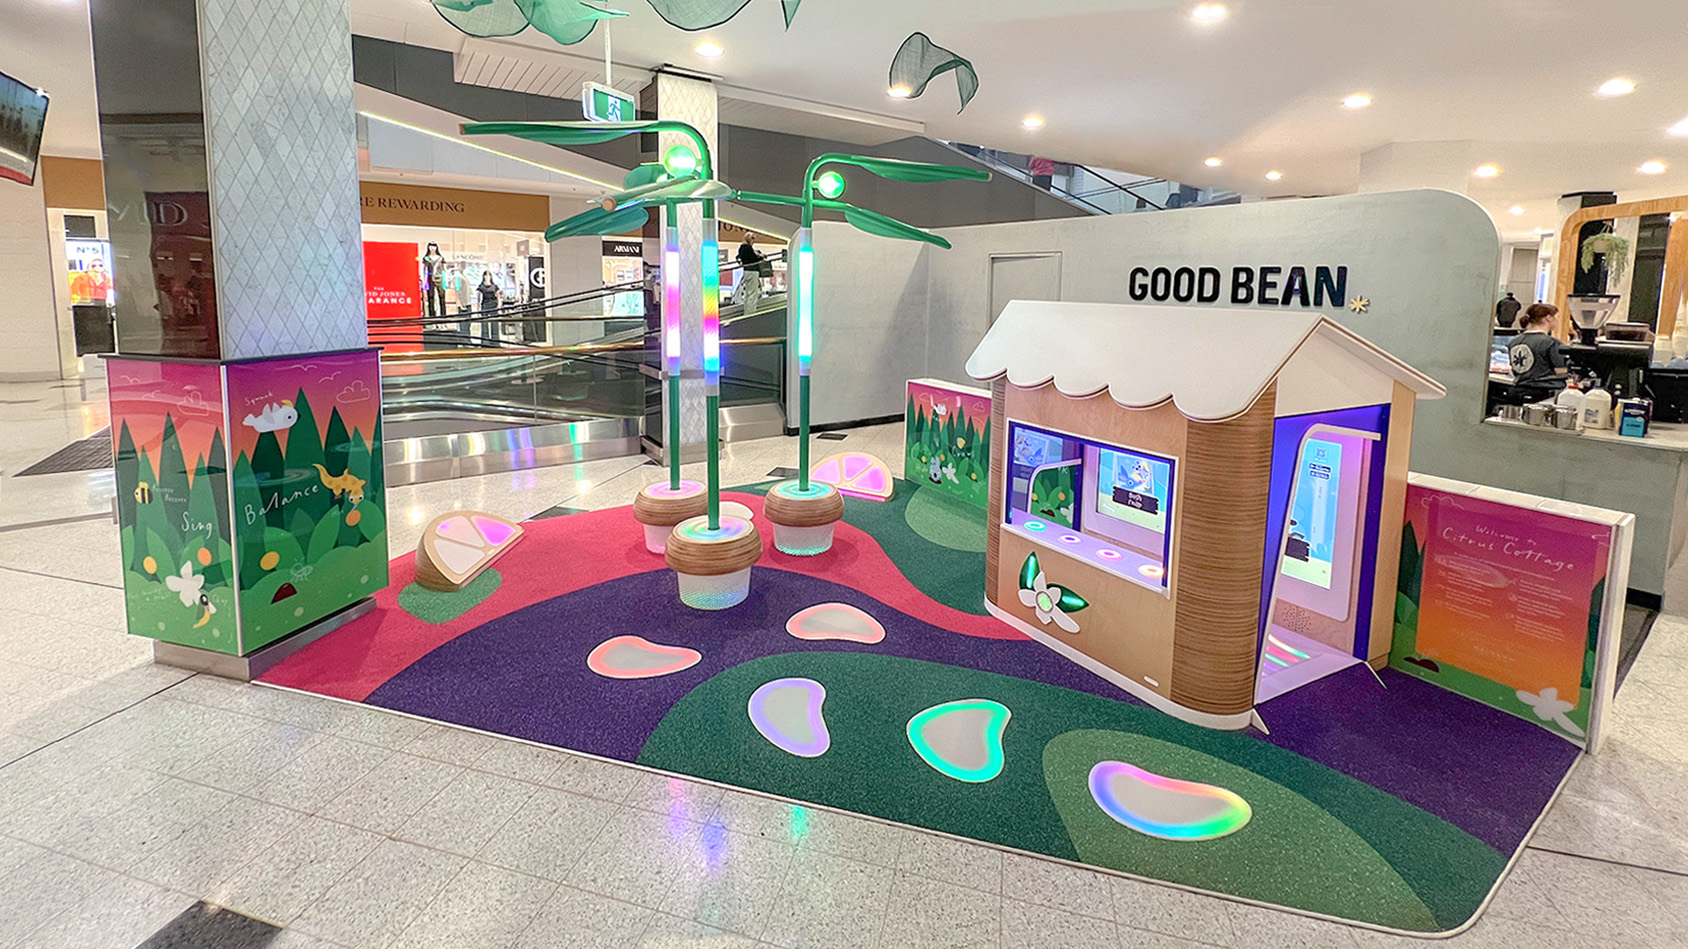
The installed space hit the brief well, and the client was satisfied with the final outcome. There were some minor changes after the initial render phases as the client saw fit, such as the pillar being wrapped with glass-laden panels with thematic graphics, colour changes for the rubber floor and the cubby-house having slightly different themed elements and roof shape to accomodate budget.
Concept 1 - Citrus Fruits
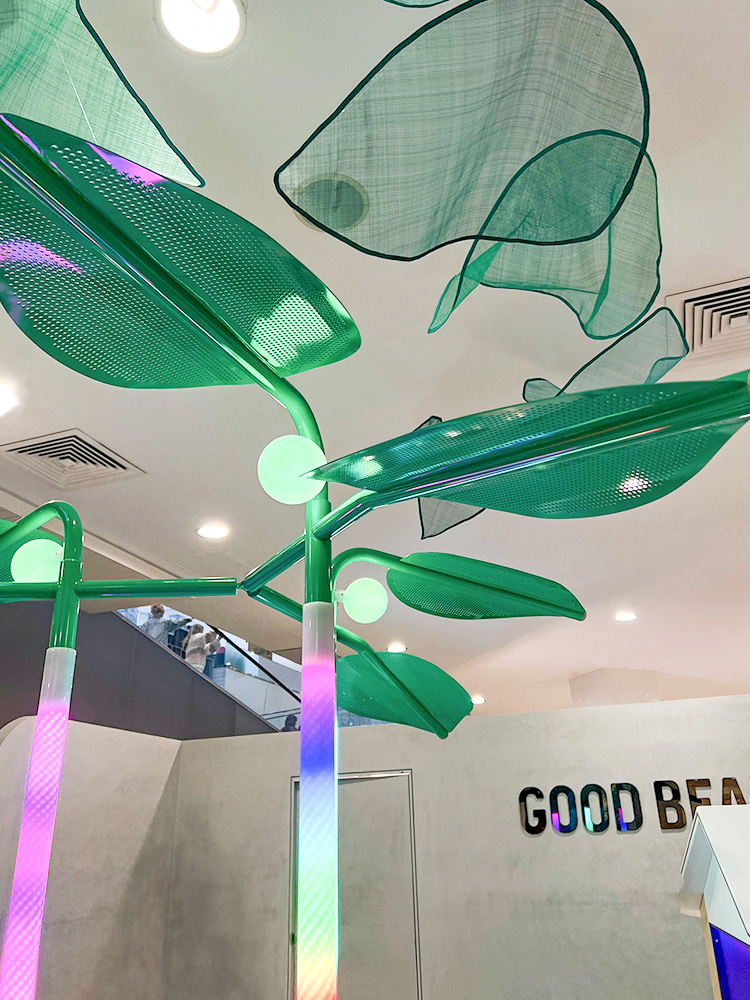
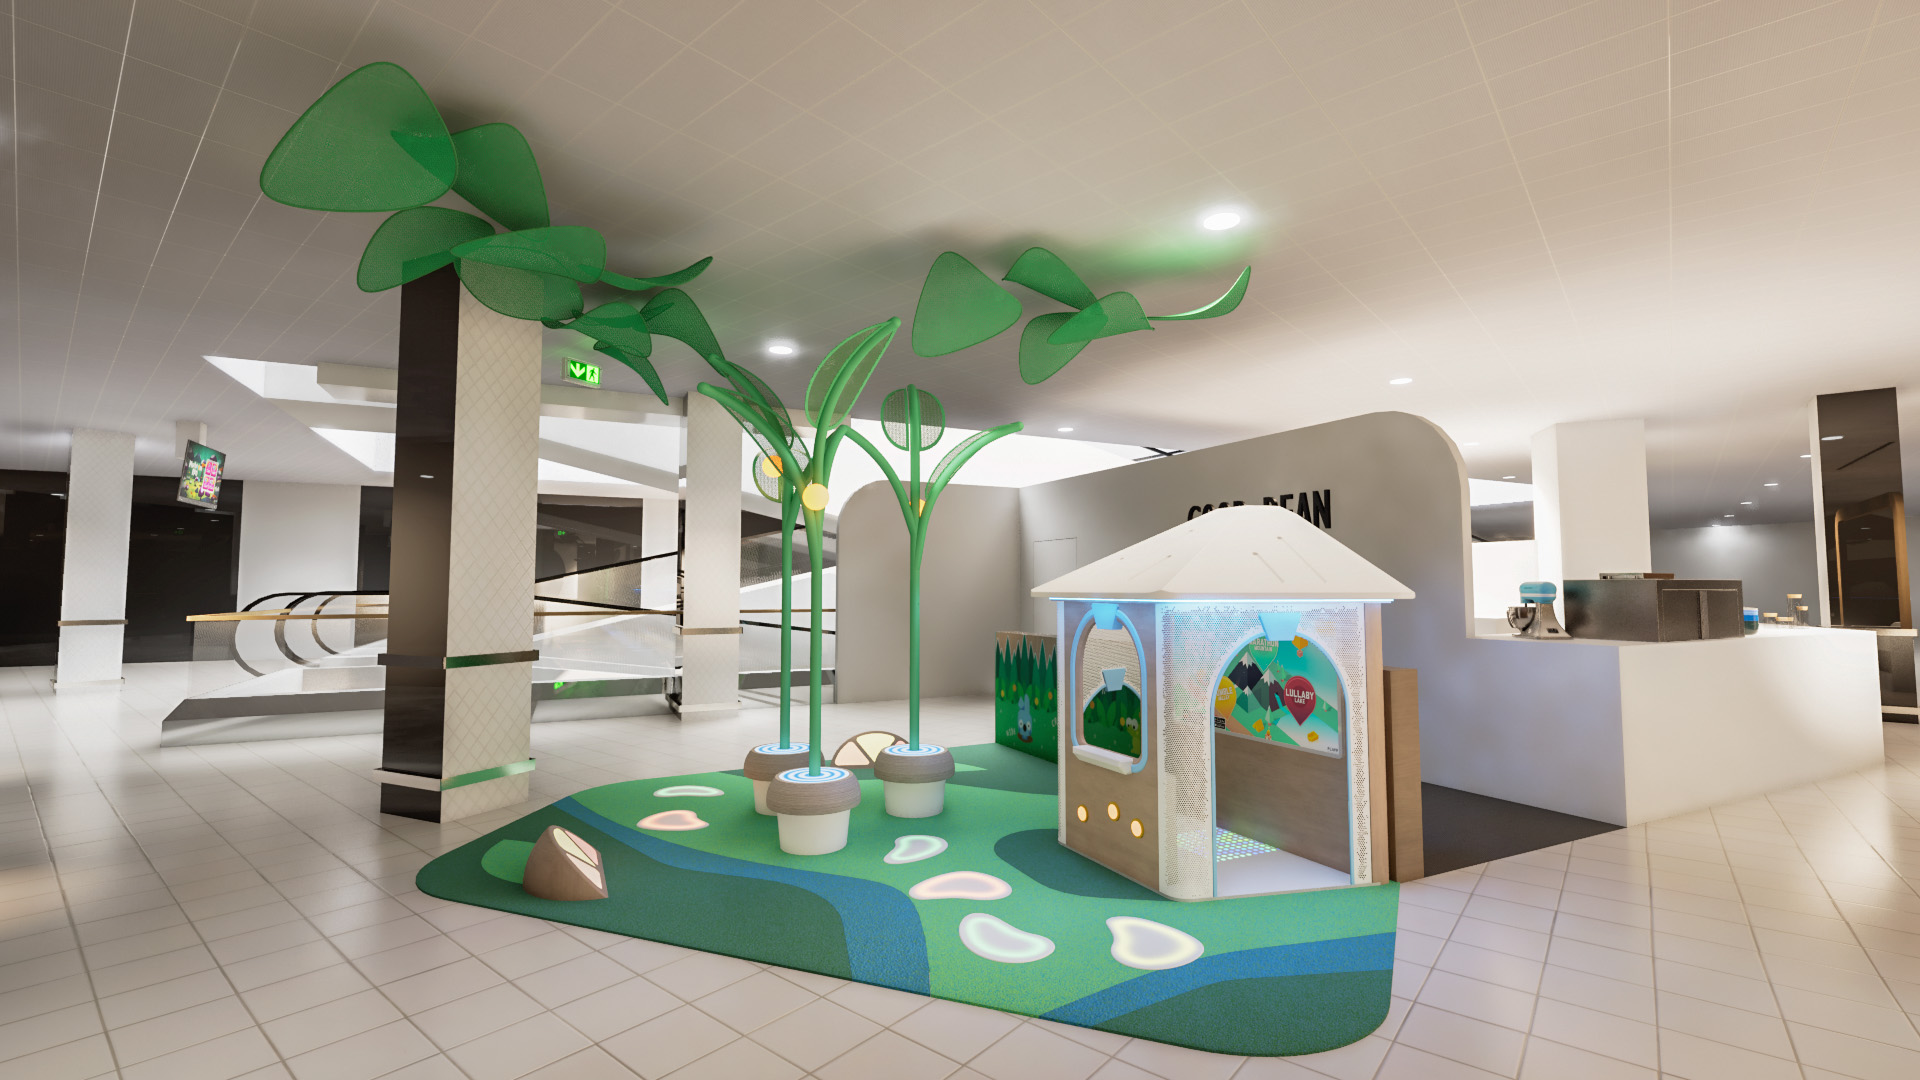
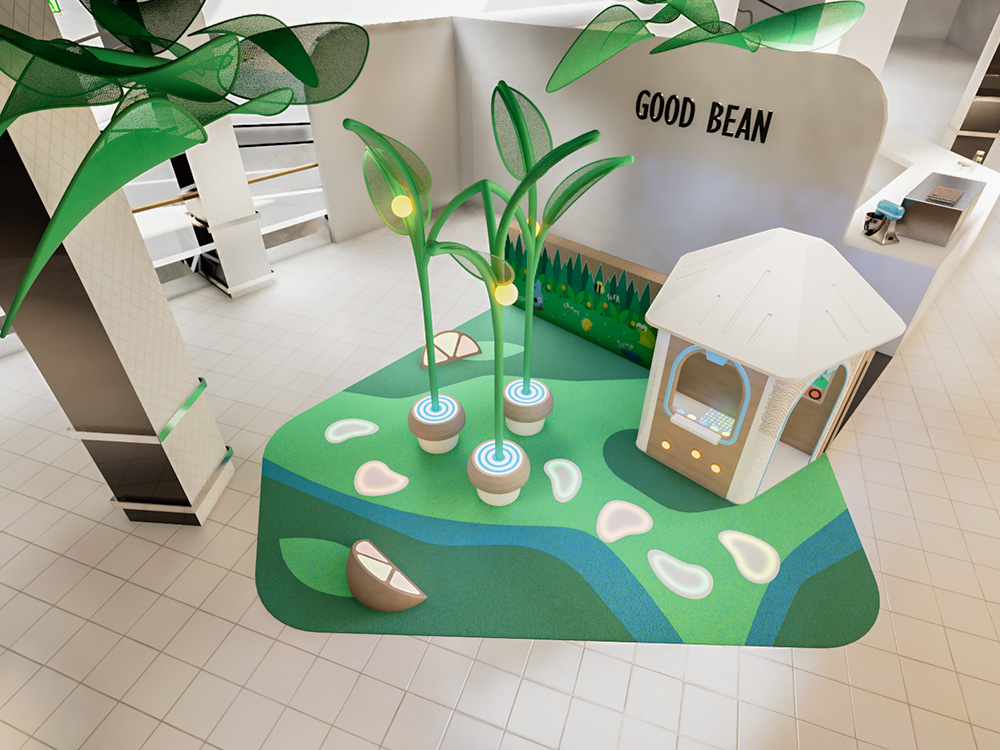
Featuring designs that we manufactured for the first time, that being the citrus sections on the floor, this space utilised fabric shapes that resembled a canopy of leaves to add to the theme of being under a forest of citrus trees.
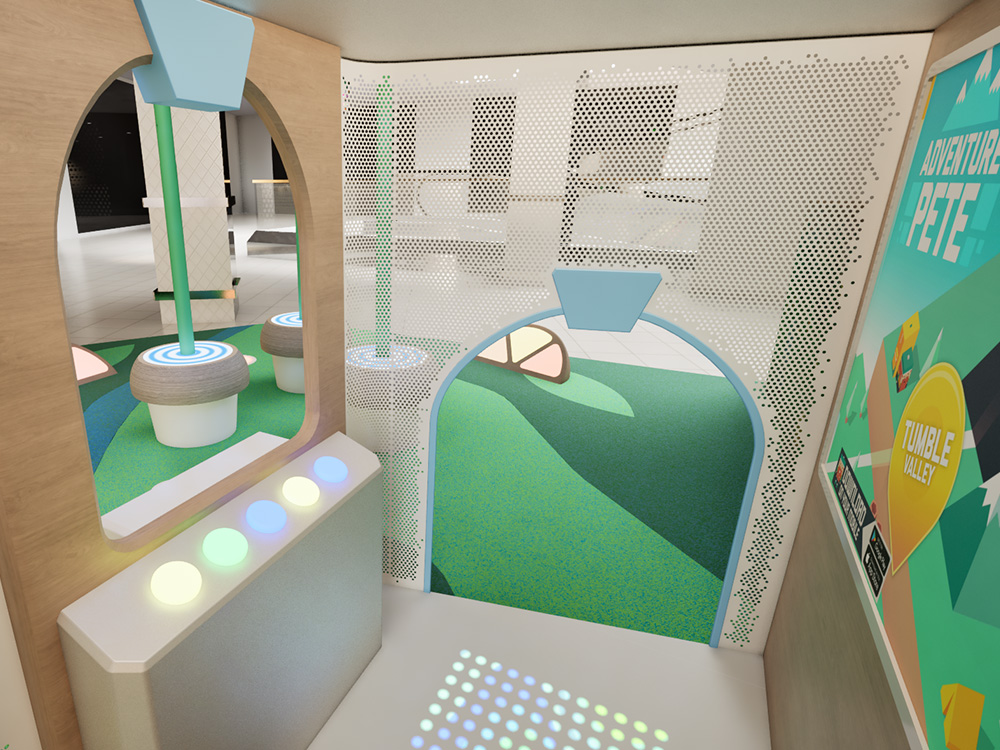
The cubby house acts as the central feature, to be a fun and imaginative play area for children. The design of the cubby house was to allow children to role-play through the window with eachother, as well as including a screen to play mini-games on.
Sand Variation
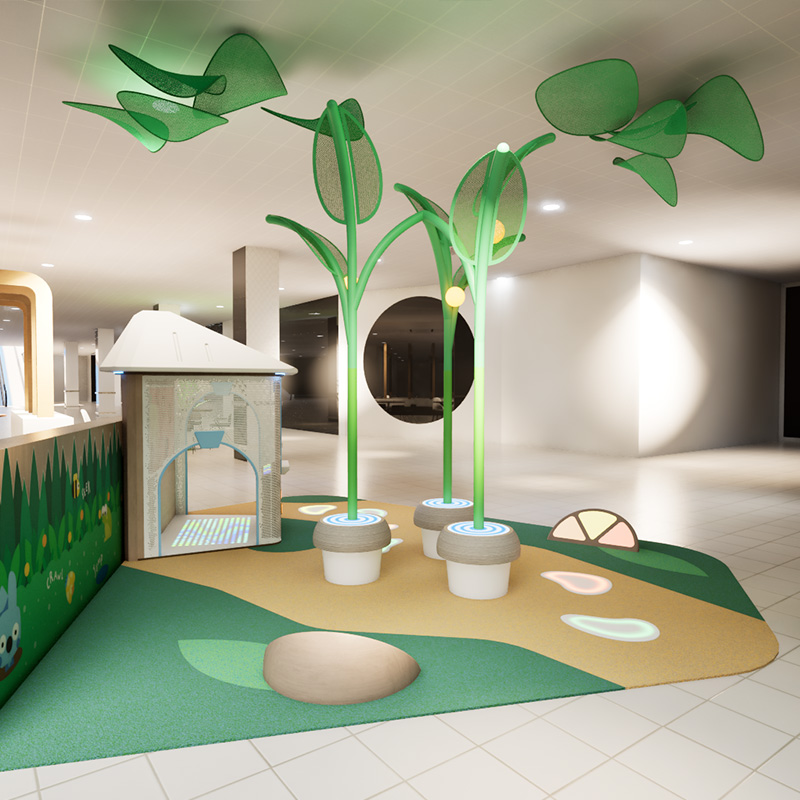
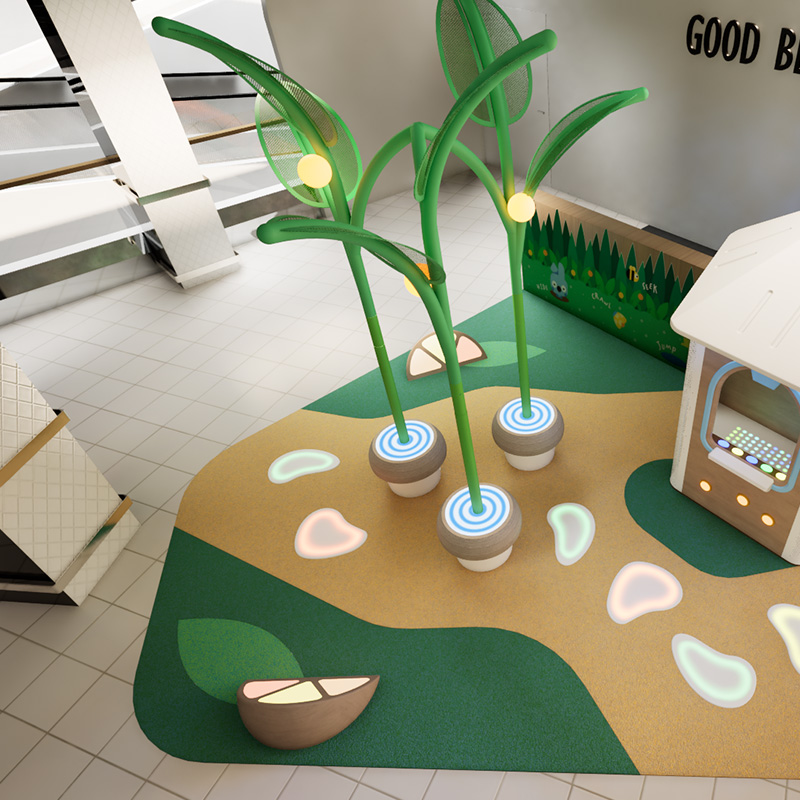
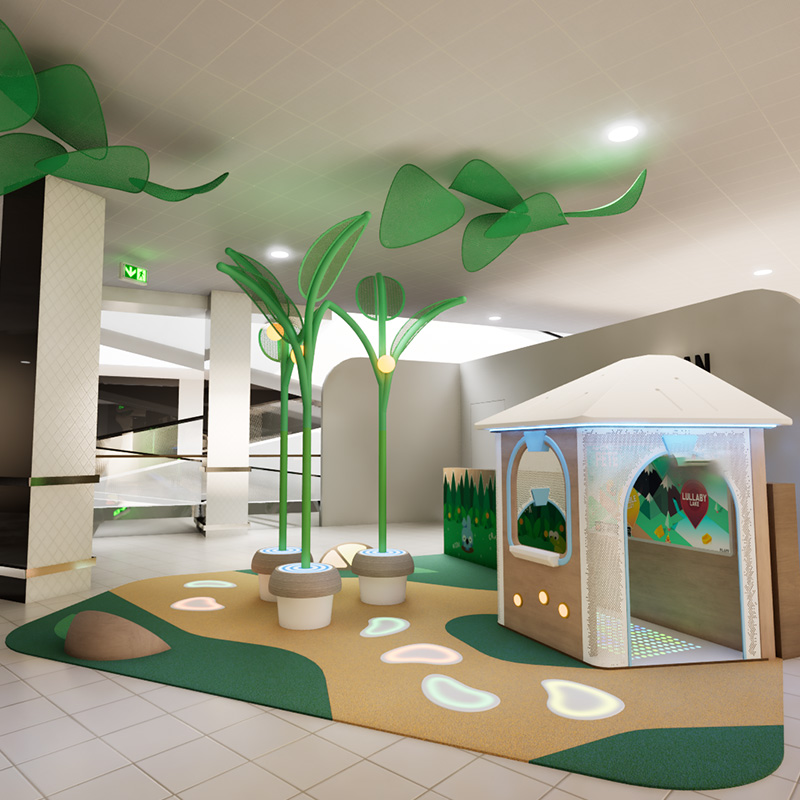
A flooring change shifts the scene to a sand beach theme, mimicking the wooden decking of the coffee outlet just next to the space.
Concept 2 - By the Banks
This design features a similar play-product that is in the Roseville playspace, being a different challenge to childrens' balance and motor skills.
The central balance-beams of the area act as an accessory to the theming of the space, along with the interactive light-up stepping stones. The pillar is modified to inclde 'reeds', light-up tubes that respond to a tap on the top.
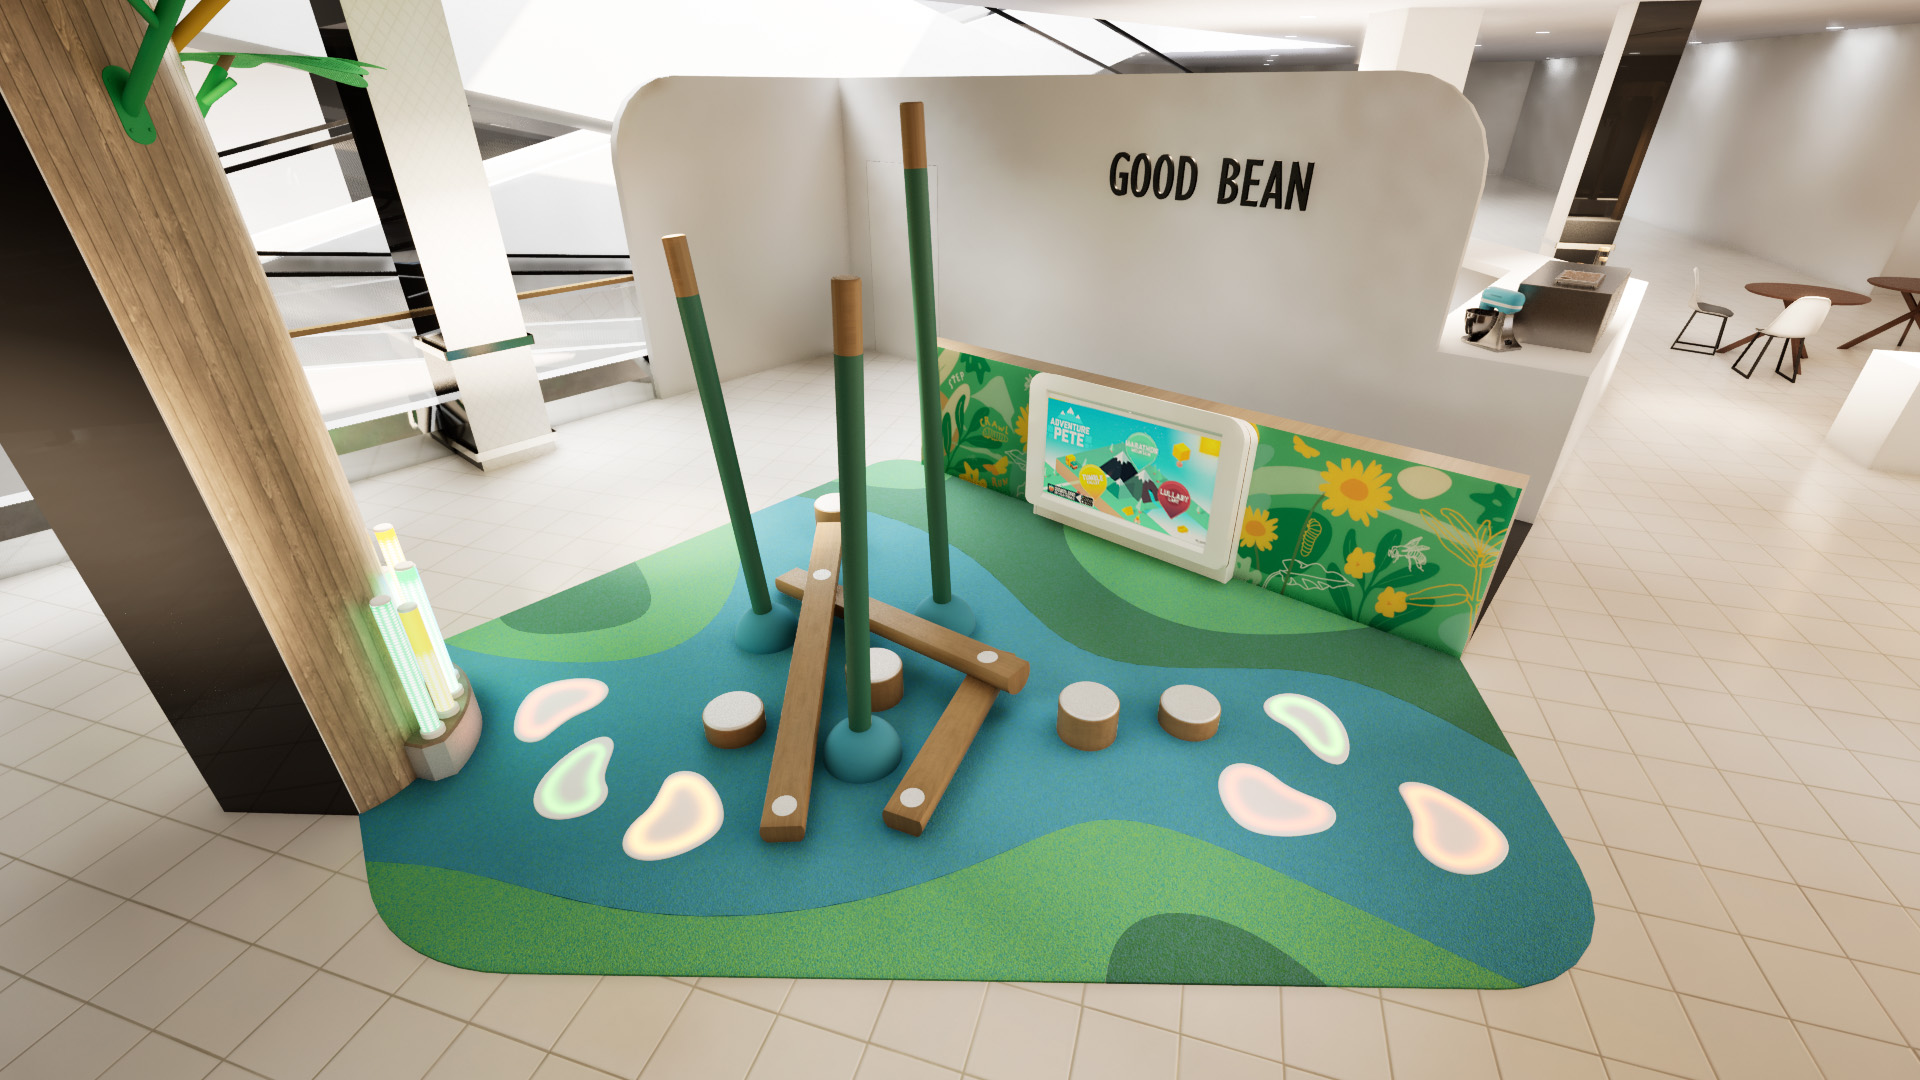
Making use of the large realestate of the waist-high wall, a kidszone screen provides a good value-add to the space without encroaching on the play area.
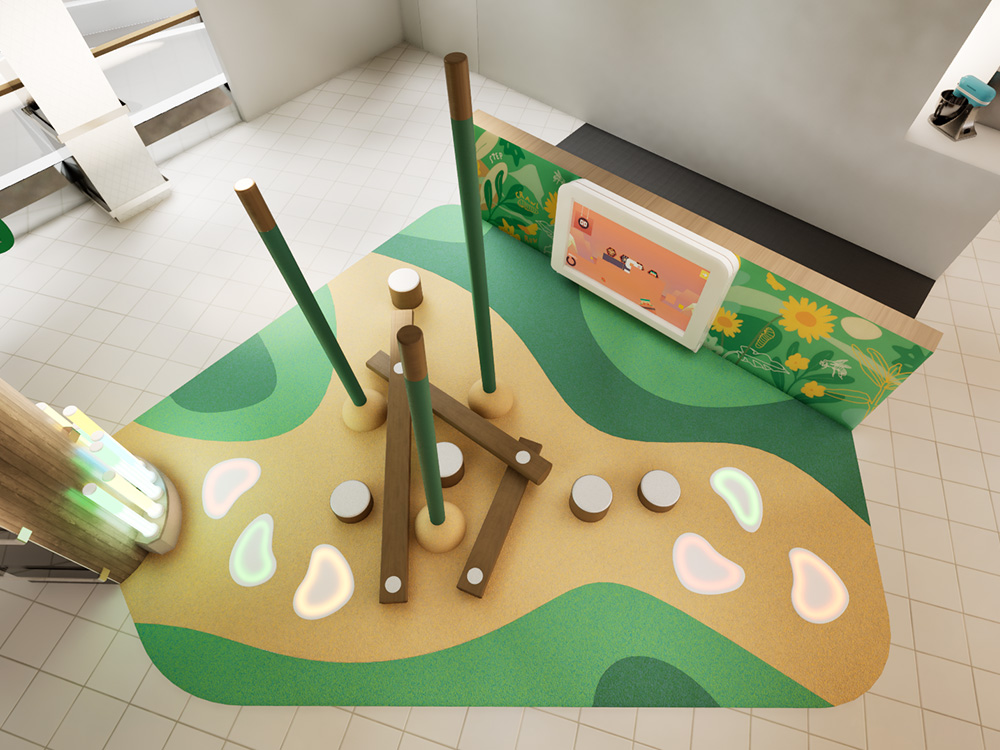
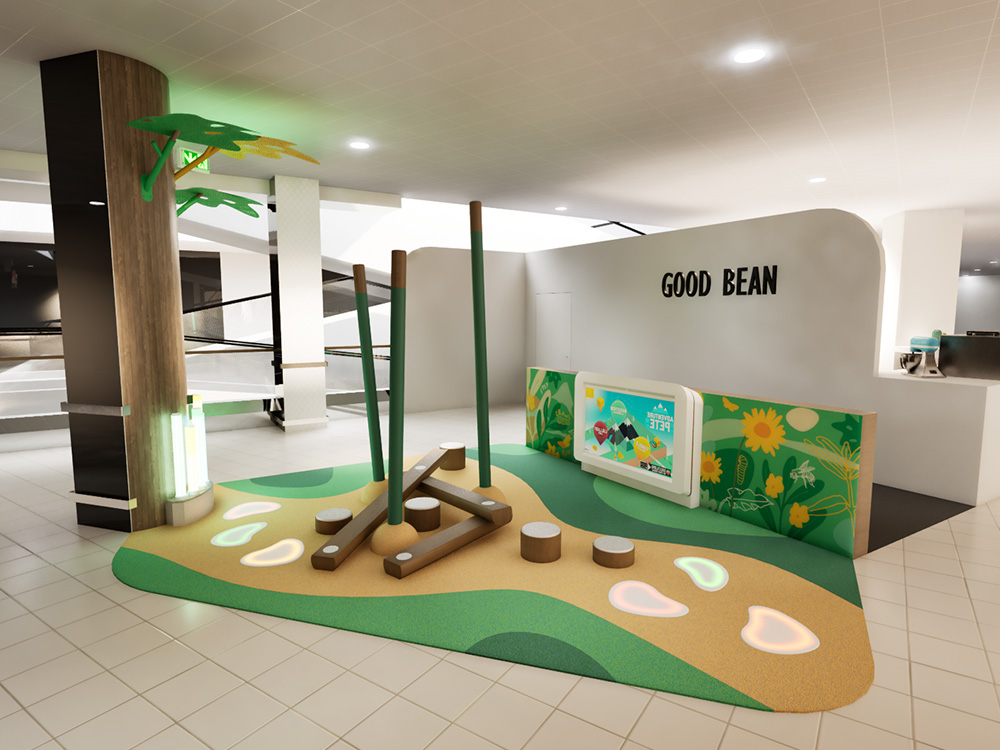
A sand theming variation changes the dynamic of the space
Concept 3 - Under the Oak Tree
Building from the previous concept, we though of using the pillar as a central feature, adding leaves from Stratford to simulate an oak tree, tying in with some of the local flora. An interactiv slide allows for a different play experience from the other concepts. Safety zones very much came into effect with the addition of the slide, and limited the orientations allowed in the tight space.
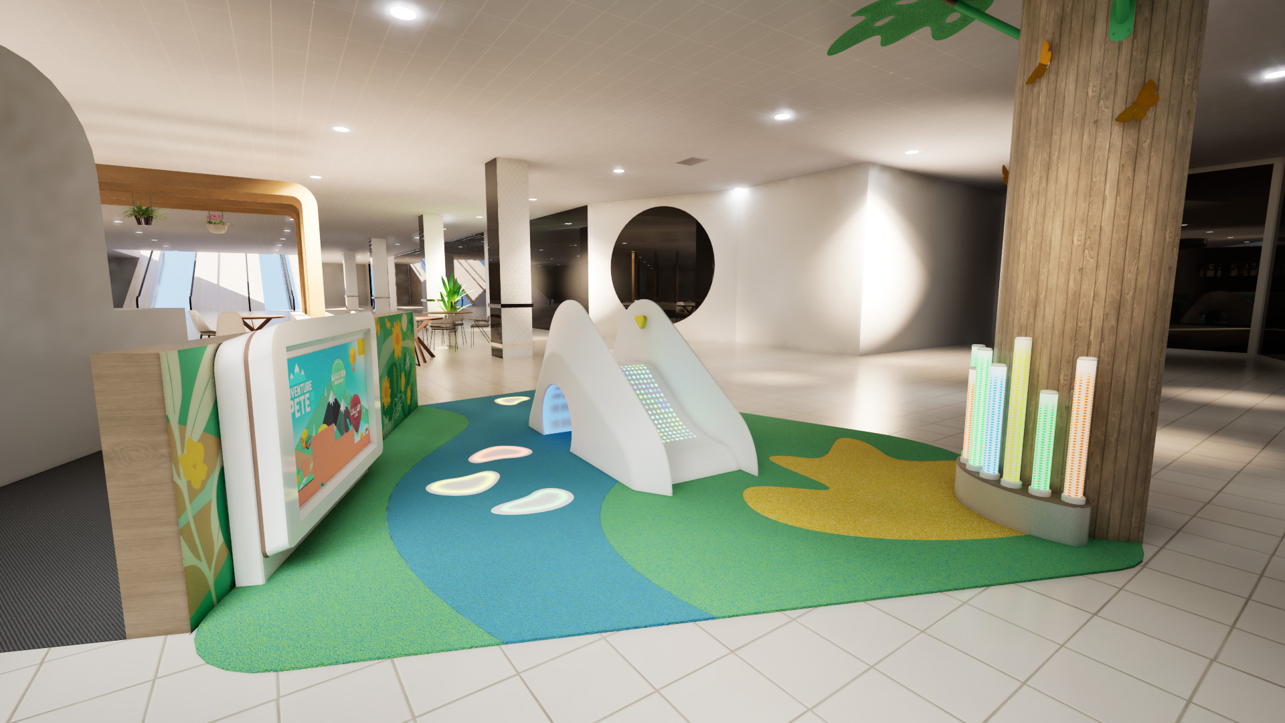
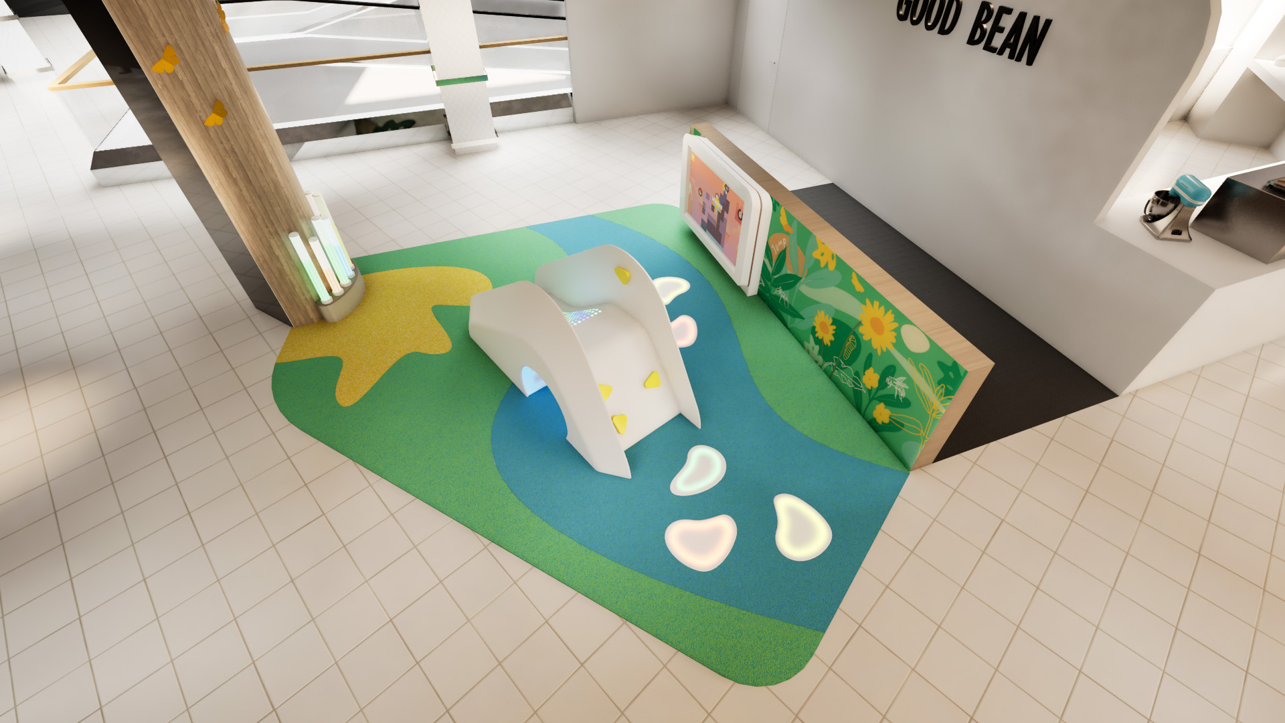
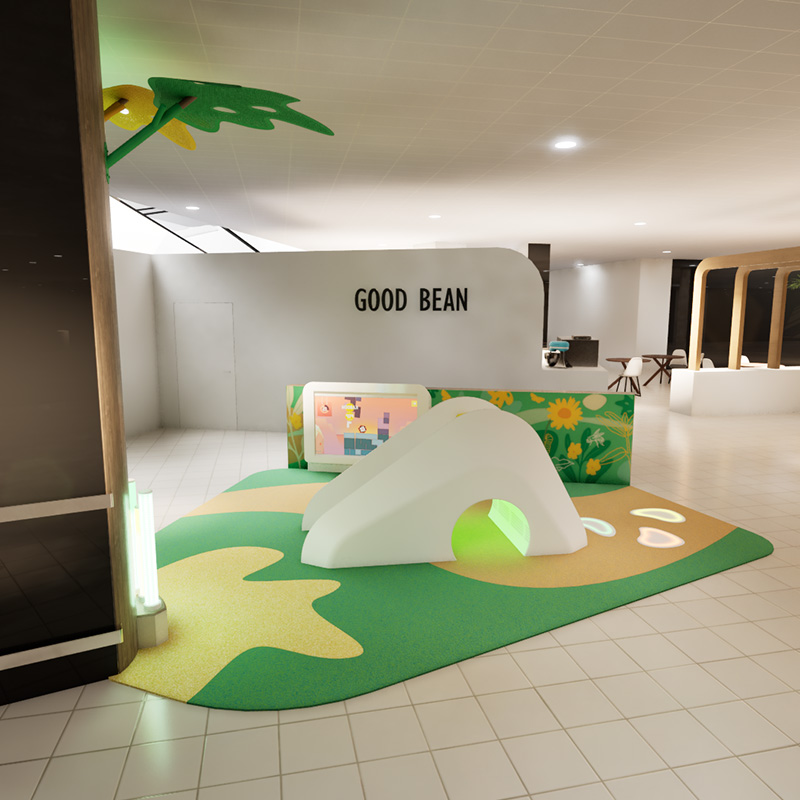
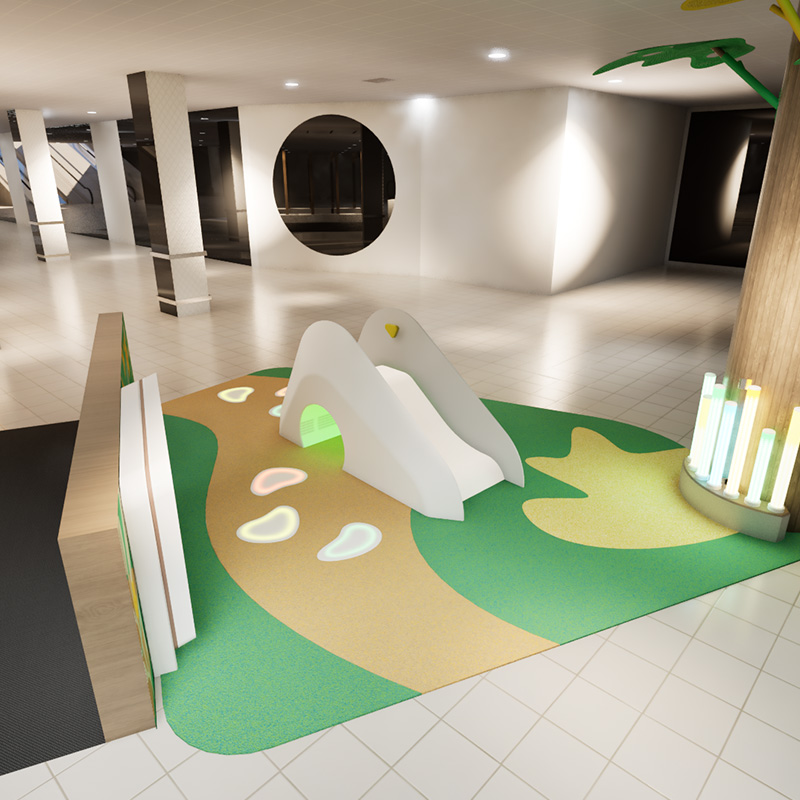
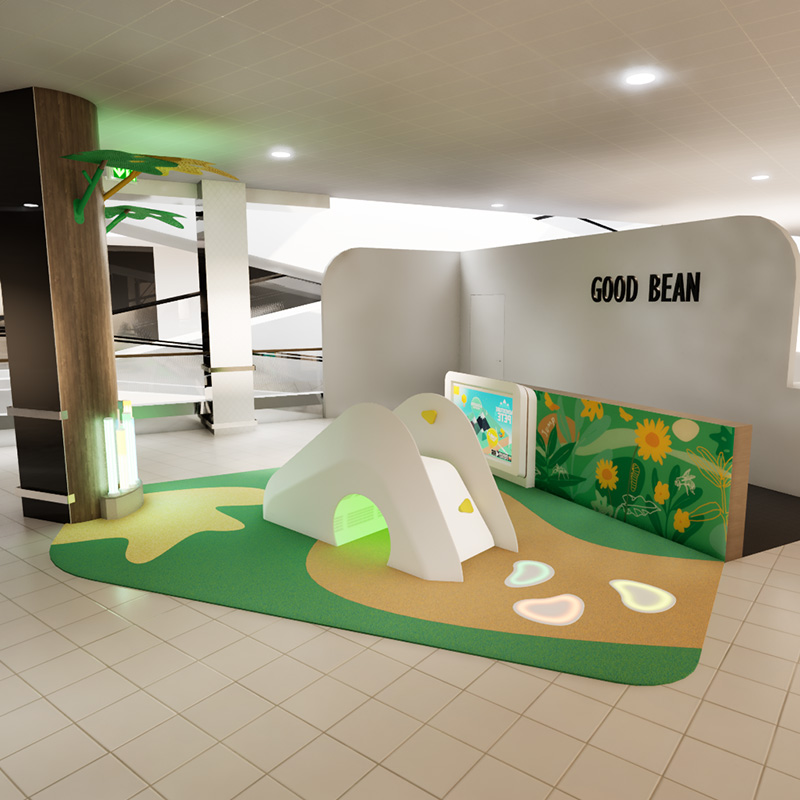
Sand theming variation
Development
My primary role during this project was to assist with the planning of the playspace's layout and functionality in the already small area. Crowd throughput was a key consideration in ensuring the space could accommodate people walking by from around the area as well as allowing workers from the nearby coffee shop in and out of the side-entrance doorway.